
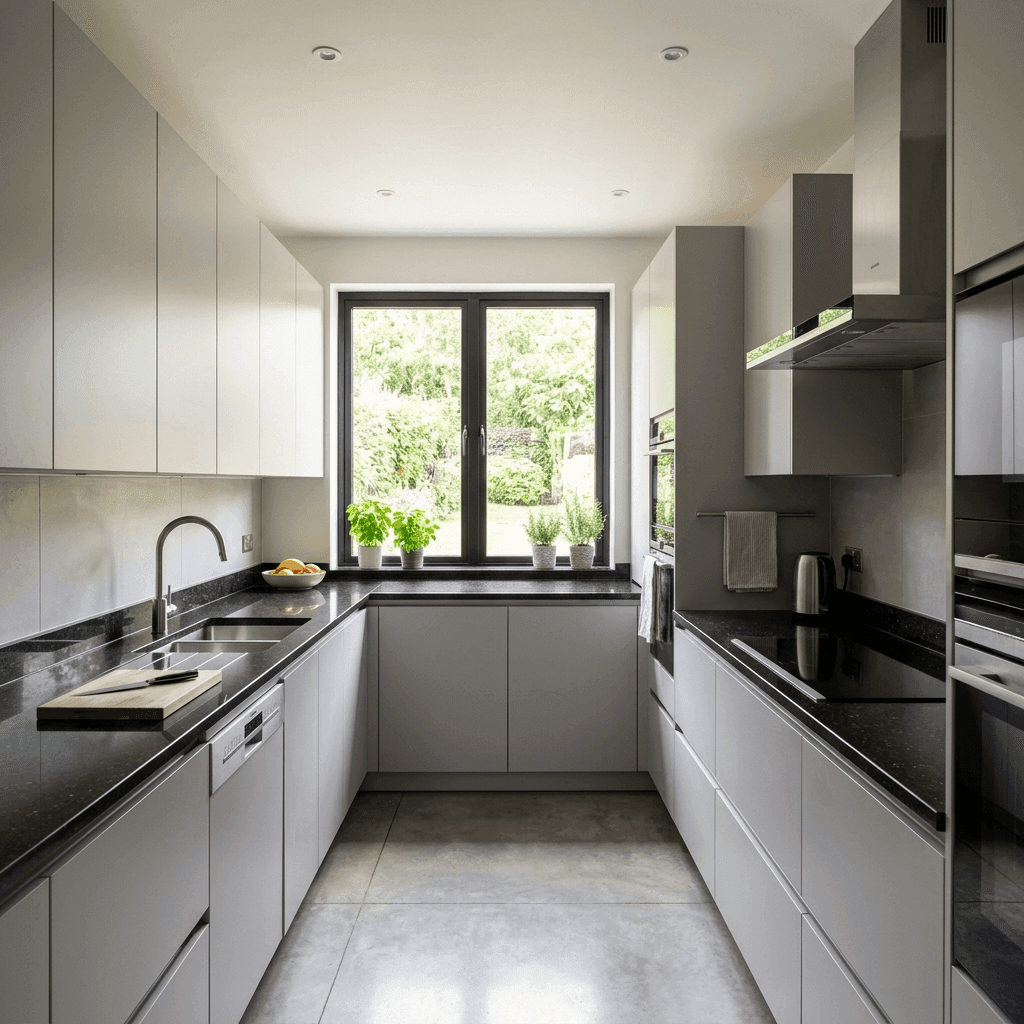
Parallel / Gallery Modular Kitchen
Our parallel modular layouts represent the pinnacle of high-efficiency kitchen design. Modeled on professional restaurant prep stations, they optimize corridor-like spaces by setting up two opposing runs of cabinetry and countertops, creating a layout where everything is easily accessible.
Technical Specifications
Why Choose a Parallel Configuration?
Parallel Efficiency
Placing counters opposite each other allows you to simply turn around to move between prep, cooking, and storage, saving steps.
Dual Counter Customization
Dedicate one entire counter run to wet prep (sink, washing) and the opposite counter run to dry prep and cooking (hob, oven).
Compact Corridor Optimization
Perfect for narrow galley layouts where space is restricted, ensuring every inch is utilized for drawer or cabinet storage.
Design Your Parallel Kitchen Today
Get an exact custom 3D kitchen drawing block, wood finish samples, and quotation outlines. Assembled and fitted in 21 days.