
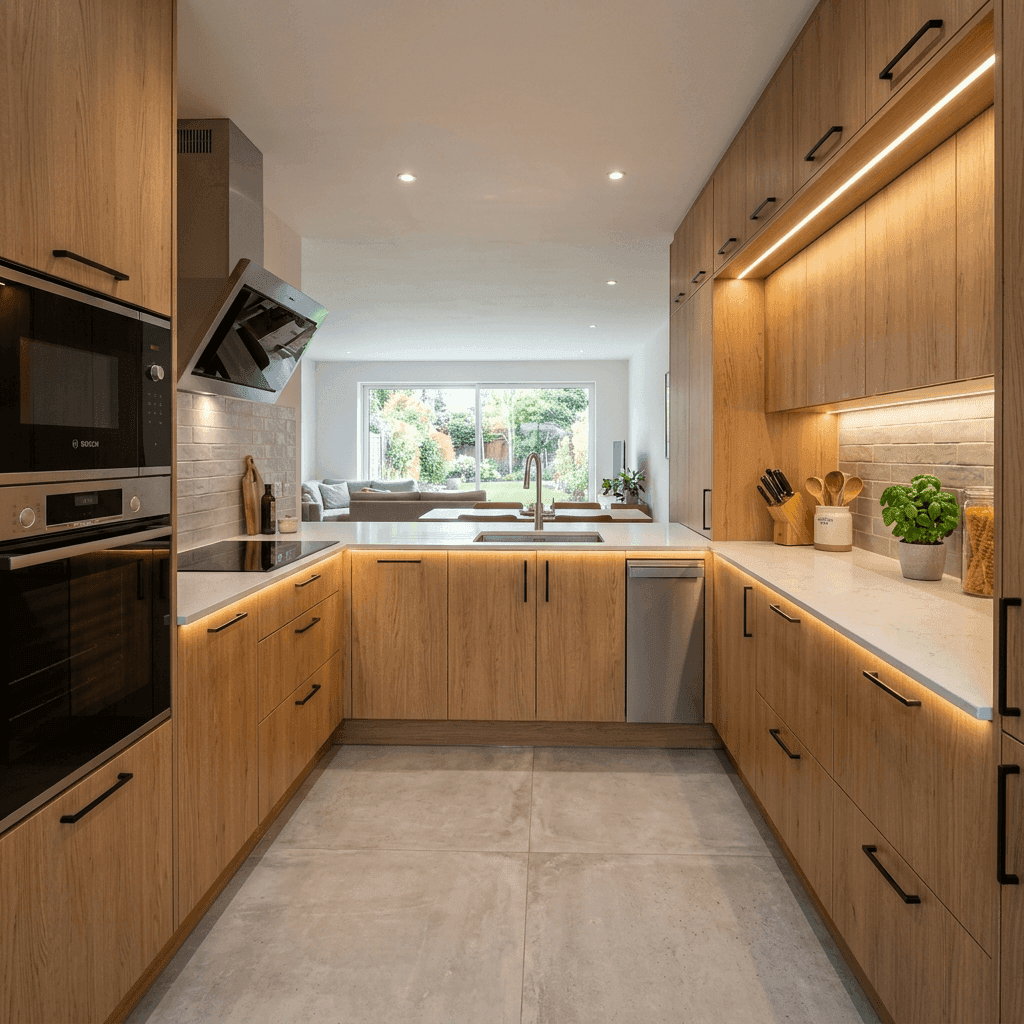
L-Shaped Modular Kitchen
Designed specifically to integrate flush into kitchen corners, the L-Shaped layout utilizes two perpendicular walls to deliver a seamless workspace. It is highly versatile, providing a spacious and airy layout that keeps your cooking workflow structured and clutter-free.
Technical Specifications
Why Choose an L-Shaped Configuration?
Corner Space Maximization
Incorporates intelligent corner hardware systems like Magic Corners or D-Carousel trays to turn standard blind corners into functional slide-out shelves.
Optimized Work Triangle
Allows seamless spacing between the Prep Area (Sink), Cooking Zone (Hob/Gas stove), and Storage (Refrigerator) for comfortable multi-tasking.
Open-Hearth Concept
Perfectly accommodates open dining and dining hall walls, acting as a natural architectural extension of the living space.
Design Your L-Shaped Kitchen Today
Get an exact custom 3D kitchen drawing block, wood finish samples, and quotation outlines. Assembled and fitted in 21 days.